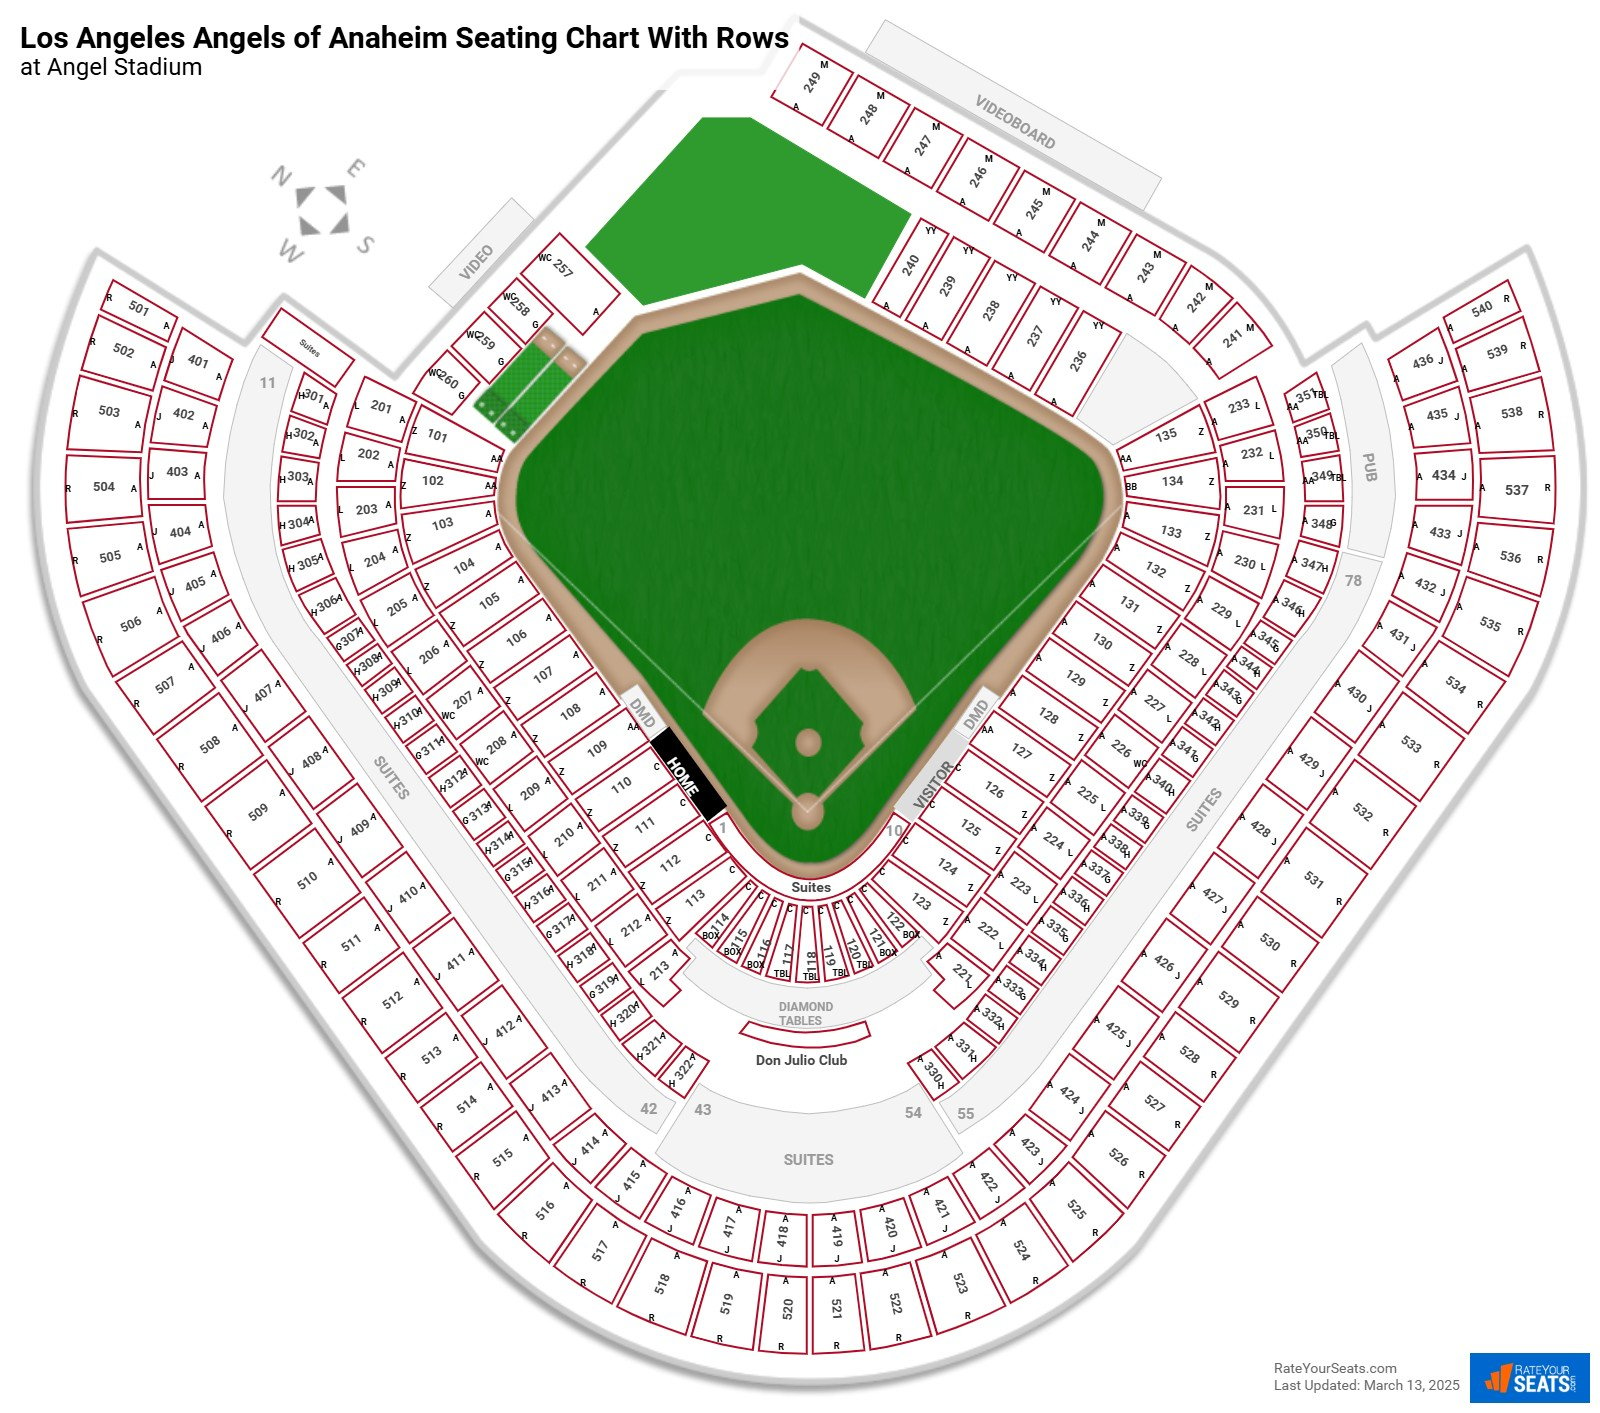
At Angel Stadium of Anaheim, the number of seats in a row varies significantly by section and level, typically ranging from 14 to 28 seats per row. While premium areas like the Diamond Club may have shorter rows of 8 to 12 seats, the upper View Levels often feature longer rows exceeding 24 seats.
Understanding the configuration of rows at the "Big A" is essential for fans planning their visit in 2026. Whether you are prioritizing quick access to the concourse for concessions or seeking the perfect unobstructed view of the diamond, the row length dictates how many people you may have to navigate past during the game. As the fourth-oldest active Major League Baseball stadium, Angel Stadium’s seating bowl reflects a blend of its original 1966 construction and the significant 1998 renovations that returned it to a baseball-only facility.
The Architectural Layout of Angel Stadium Seating
Angel Stadium is designed with a traditional "horseshoe" layout that has been modified over decades to optimize sightlines. Because the stadium transitioned from a multi-purpose venue (housing both the Angels and the NFL’s Los Angeles Rams) back to a baseball-specific park, the seating geometry is not uniform.
In a baseball-only configuration, the rows are curved to ensure that seats point toward the pitcher's mound and home plate. This curvature is the primary reason why row lengths are inconsistent. In the corners—near the left and right field foul poles—rows tend to be shorter or tapered. In the wide expanses of the Upper View level, the rows are much longer to maximize capacity within the stadium’s footprint.
Field Level (100 Sections)
The Field Level represents the closest seating to the action, wrapping from the left-field foul pole to the right-field foul pole. In these sections (101–135), the row length is generally moderate.
- Behind Home Plate (Sections 114–122): These sections are situated directly behind the protective netting. Rows here typically contain 18 to 22 seats. Because of the premium nature of these seats, the rows are kept manageable to allow fans easier access to the amenities found in the main concourse.
- Along the Baselines (Sections 106–113 and 123–130): As the stands move toward the dugouts, the rows remain consistent at approximately 20 seats. However, the first few rows (Rows A–C) may be shorter due to the proximity to the dugout roofs or the camera wells.
- The Corners (Sections 101–105 and 131–135): Near the foul poles, the geometry of the stadium changes. You will often find "tapered" rows here, where Row 1 might have 10 seats, while Row 15 has 24 seats.
Terrace Level (200 Sections)
The Terrace Level is elevated just above the Field Level and offers a slightly higher perspective. This level is popular because it is covered by the overhang of the Club Level in many areas, providing much-needed shade during afternoon games in Anaheim.
Rows in the 200 sections are generally shorter than those in the 100 or 400 levels. Most rows on the Terrace Level contain 14 to 18 seats. This shorter row length is a significant advantage for families or fans who anticipate needing frequent trips to the restrooms or concession stands. Seat 1 in these sections is always located on the right side of the row when you are facing the field.
Club Level and Suites (300 Sections)
The 300 level at Angel Stadium is home to the premium Club seats and luxury suites. This area is designed for comfort and exclusivity, which is reflected in the row configurations.
- Club All-Stars and Club MVP: These sections (301–350) feature some of the shortest rows in the stadium. You will typically find only 10 to 14 seats per row. This setup minimizes the "squeeze" factor, ensuring that fans in the middle of the row can exit without causing a major disruption to other guests.
- Suites: Private suites at Angel Stadium generally feature two rows of exterior seating. These rows are very short, usually containing only 6 to 8 seats, depending on the size of the suite.
View Level (400 and 500 Sections)
The "Upper Deck" at Angel Stadium is divided into the Lower View (400s) and Upper View (500s). This is where you will encounter the longest rows in the ballpark.
- Lower View (Sections 401–436): These sections are situated above the suite level. Rows here can be quite long, often spanning 22 to 26 seats. If you are seated in Seat 12 or 13 of a 26-seat row, you are at the maximum distance from either aisle.
- Upper View (Sections 501–540): These are the highest seats in the stadium. To maximize the capacity of the 500 level, the rows are extended as far as possible between the staircases. It is common to find rows with 24 to 28 seats.
Detailed Seat Count Comparison Table
The following table provides an estimated breakdown of row lengths across the primary seating tiers at Angel Stadium for the 2026 season.
| Seating Level | Section Numbers | Average Seats Per Row | Notable Characteristics |
|---|---|---|---|
| Diamond Club | 114–122 (Front) | 8–12 | Widest seats, highest price, shortest rows. |
| Field Level | 101–135 | 18–22 | Standard MLB row length; some tapering in corners. |
| Terrace Level | 201–235 | 14–20 | Good shade coverage; manageable row lengths. |
| Club Level | 301–350 | 10–14 | Waiter service available; very easy aisle access. |
| Lower View | 401–436 | 22–26 | Long rows; requires more effort to reach concourse. |
| Upper View | 501–540 | 24–28 | Longest rows in stadium; most affordable. |
| Right Field Bleachers | 236–240 | 18–24 | Bench-style seating with backs; row lengths vary. |
Seat Numbering Logic at Angel Stadium
To navigate these rows effectively, it is vital to understand how the seats are numbered. Angel Stadium follows a standard convention used in many Major League Baseball stadiums:
- Facing the Field: When you are standing in the aisle and looking toward the field of play, Seat 1 is always on the right side of the row.
- Sequential Order: As the seat numbers increase (Seat 2, 3, 4, etc.), you move toward the left.
- Aisle Access: If a section has 20 seats, Seat 1 will be on the right-hand aisle, and Seat 20 will be on the left-hand aisle (adjacent to the next higher-numbered section).
- The "Middle" Seat: In the View Level sections with 28 seats, Seats 14 and 15 are the furthest from any aisle.
Impact of Stadium Renovation History on Seating
The seating rows at Angel Stadium are a byproduct of the 1998 renovation led by the Walt Disney Company. Before this, the stadium was enclosed to accommodate 65,000 fans for football. When the Rams moved to St. Louis, the stadium was "opened" back up, and the outfield bleachers were rebuilt.
This history explains why the seating in the outfield (the "Trout Farm" and the Right Field Pavilion) feels different from the seating around the infield. The outfield sections were designed with more modern sightlines but also with a focus on high-density seating. Consequently, the bleacher rows in right field (Sections 236–240) are long and can feel cramped during sold-out games or promotional "Big A" giveaway nights.
Tips for Choosing the Best Row for Your Needs
Given that row lengths vary so much, your choice of seat should depend on your specific needs for the game.
For Those with Limited Mobility
If you or someone in your party has difficulty walking long distances or climbing stairs, the length of the row is just as important as the level of the stadium.
- Target the Terrace Level: The shorter rows (14–18 seats) mean you are never more than 7 or 9 seats away from an aisle.
- ADA Seating: Angel Stadium offers designated Accessible Seating at the back of many sections. These areas do not have traditional rows; instead, they provide open space for wheelchairs and companion seating with very easy concourse access.
For Sun Protection
In Southern California, the sun can be a major factor for 1:05 PM or 4:07 PM starts.
- Upper Rows of the 200 Level: The rows at the back of the Terrace Level (Rows 15+) are almost always shaded by the Club Level above.
- Third Base Side: Sections on the third base side (the "home" side) get shade significantly earlier than those on the first base side. If you are in a long row in the 400s on the first base side, you may be exposed to direct sunlight for the first two hours of the game.
For Concession Lovers
If you plan on visiting the various food vendors throughout the game, avoid the middle of the long rows in the 400 and 500 levels. Navigating past 12 people while carrying a helmet of "Cali-Asada" nachos is a recipe for a spill. Aim for seats numbered 1–4 or the last four seats in the section to ensure you have a quick path to the stairs.
Safety and Security Considerations
Angel Stadium security and ushering staff are trained to keep aisles clear. In longer rows, especially in the View Level, fans often stand in the aisles to wait for a break in the action before returning to their seats. Because these rows are so long, ushers are strict about ensuring that people do not block the view of those seated near the aisle.
In the event of an emergency evacuation, the stadium's design allows for relatively quick egress from the shorter rows of the 200 and 300 levels. However, the high-density 500 level requires fans to move toward the main ramps. Knowing your seat's proximity to the aisle is a basic but important part of stadium safety.
Frequently Asked Questions
Which section at Angel Stadium has the longest rows?
The longest rows are typically found in the Upper View Level, specifically sections 510 through 530. These rows can accommodate up to 28 seats. These sections are located high above the infield and are designed to pack in the most fans at the lowest price point.
Are the seats wider in sections with shorter rows?
Generally, yes. In the 300-level Club sections and the Diamond Club (114–122), the seats are approximately 20 to 22 inches wide and often feature padding. In the 400 and 500 levels, where the rows are much longer, the seats are standard plastic stadium chairs, approximately 18 to 19 inches wide, which can feel tighter when the row is full.
How do I know if I have an aisle seat at Angel Stadium?
When purchasing tickets, look for Seat 1 or the highest seat number in that specific row (e.g., Seat 24 in a 24-seat row). In the 2026 ticketing apps, aisle seats are often marked with a small "aisle" icon or a higher price premium. If your seat number is in the middle of the range (like Seat 12 of 24), you will be in the center of the row.
Do the outfield bleachers have rows and seat numbers?
Yes, unlike some older ballparks that use general admission benches, the Right Field bleachers at Angel Stadium have assigned rows and seat numbers. While they are bench-style seats, they have backrests, and each "seat" is clearly numbered. The rows in the bleachers are fairly long, typically around 20 to 24 seats.
Is there a Row I or Row O at Angel Stadium?
To avoid confusion with the numbers 1 and 0, many sections at Angel Stadium skip Row I and Row O. This is a common practice in stadium architecture. If you are looking at a seating chart and see the rows jump from H to J, this is the reason.
Practical Recommendation for 2026 Visitors
When booking tickets for a Los Angeles Angels game or a major concert at Angel Stadium in 2026, prioritize the Terrace Level (200s) if you want the best balance of row length and view. Specifically, look for seats in Rows 5–12. These rows are long enough to feel the energy of the crowd but short enough that you won't feel trapped if you need to leave your seat during the game. For the best value, choose a Lower View seat (400 level) but try to stay within the first 5 seats of either end of the row to avoid the logistical challenges of a 26-seat span.