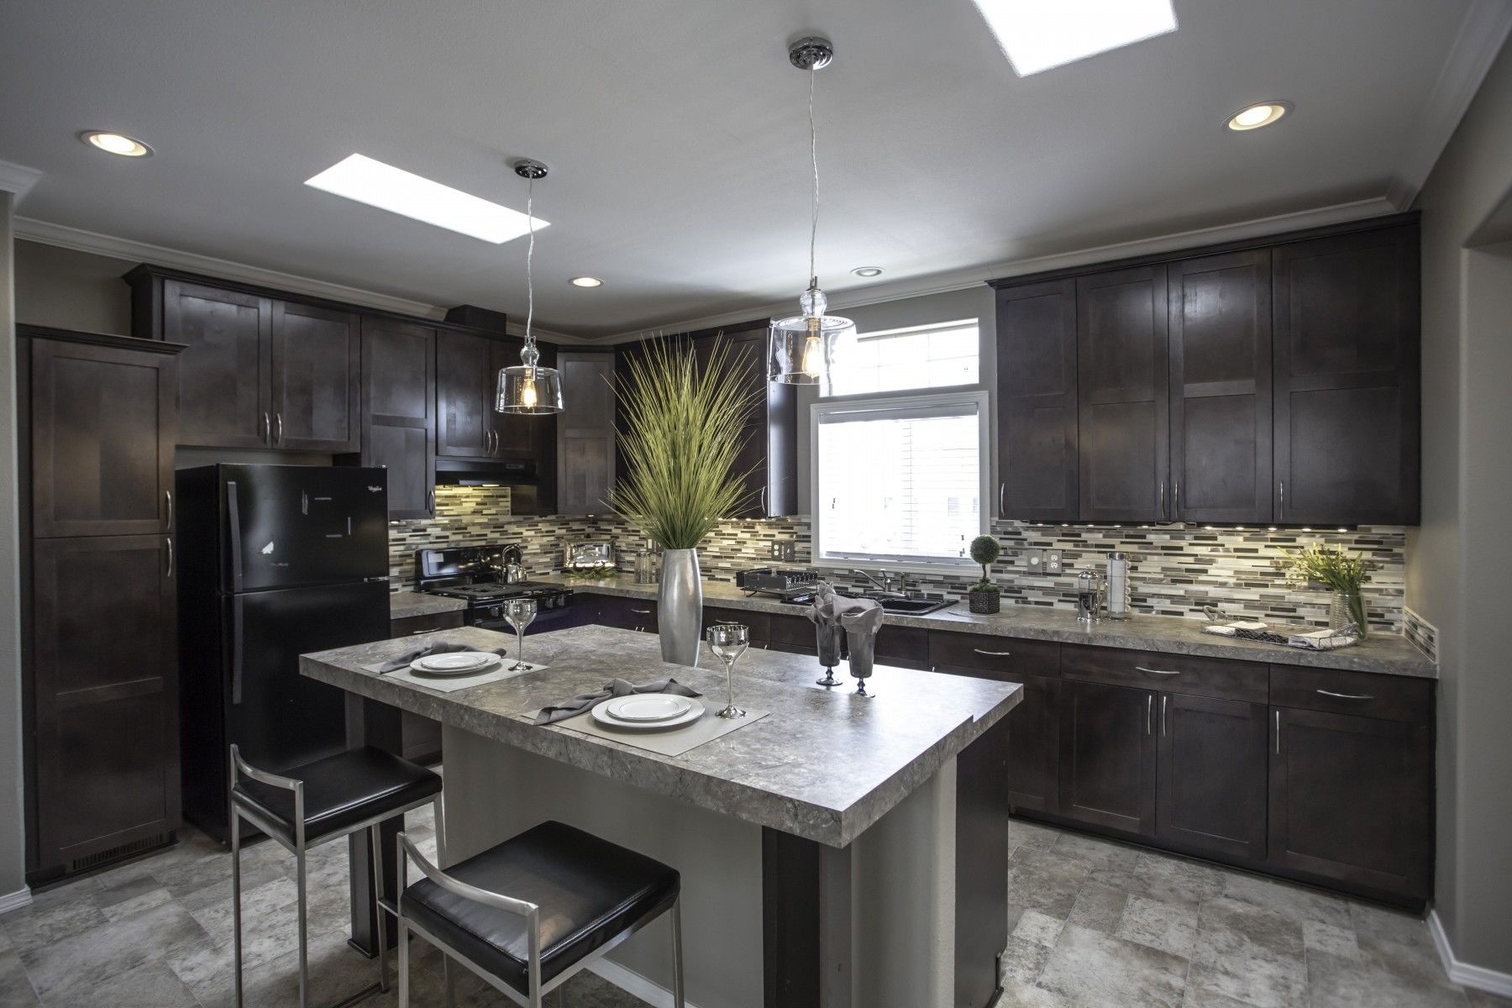
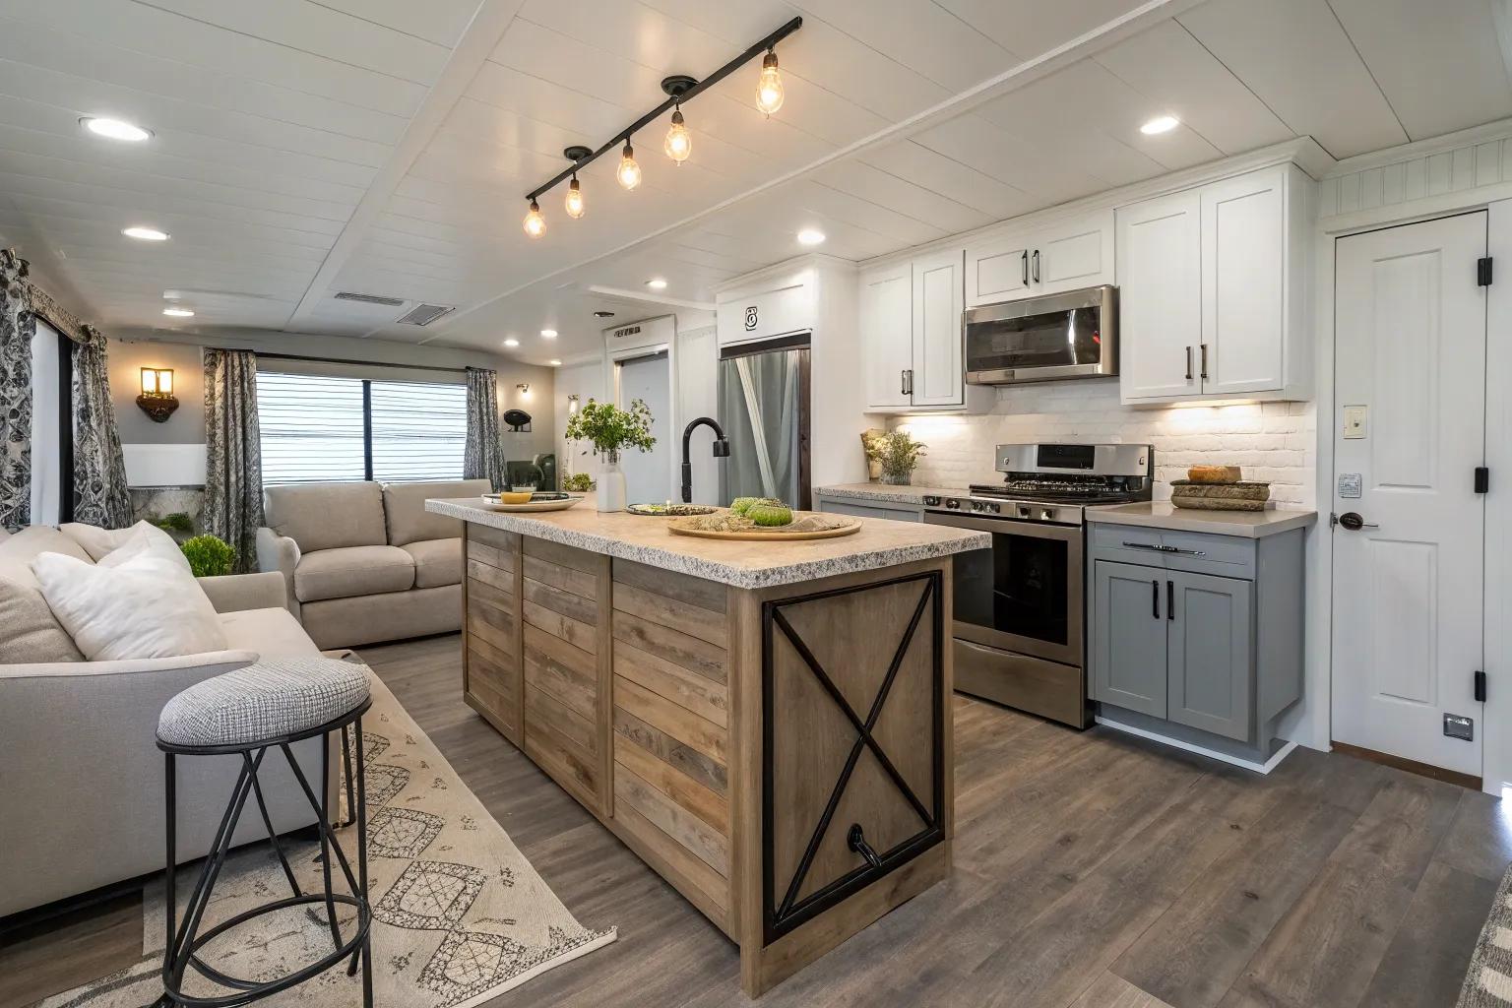
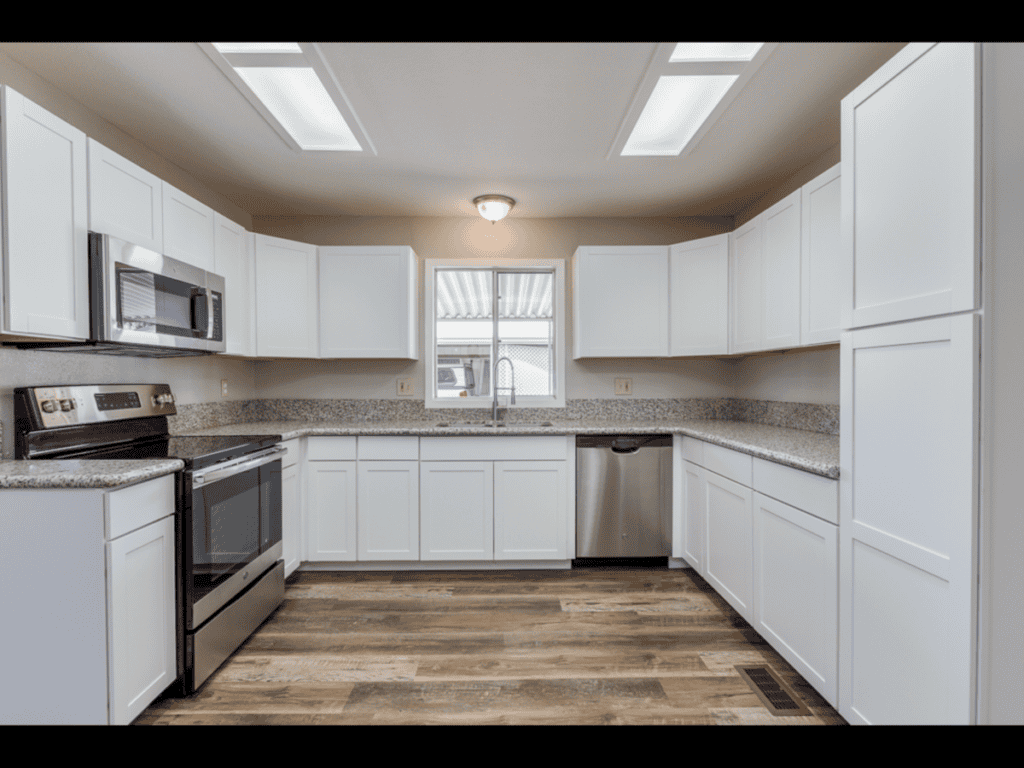
Modernizing a mobile home kitchen in 2026 requires understanding the unique structural, spatial, and mechanical differences that set manufactured housing apart from site-built residences. Whether you are dealing with non-standard wall thicknesses, specialized plumbing lines, or strict weight limits for cabinetry, upgrading your mobile home kitchen demands precise planning to maximize functionality and long-term property value.
Architectural and Structural Realities of Manufactured Housing
Upgrading a manufactured home kitchen begins with a clear grasp of its structural skeleton. Unlike traditional stick-built homes that rely on two-by-four or two-by-six load-bearing exterior walls framed on 16-inch centers, many older mobile homes use perimeter walls designed to carry roof loads with alternative spacing, or interior partition walls that may act as minor load-bearing points.
Cabinet installation requires locating the exact stud layout using a deep-scanning electronic stud finder or referencing the original manufacturer build sheet if available. Because exterior walls often feature a thermal break and a thin interior paneling substrate rather than half-inch drywall, anchoring heavy upper cabinets directly into these panels will lead to failure. Installers must anchor cabinetry directly into vertical wall studs or install a continuous, securely fastened horizontal ledger board that distributes the weight across multiple framing members.
Structural Load Distribution Notice: Always verify the maximum dead weight and live load capacities of your mobile home floor joists before introducing heavy stone or concrete countertops. Standard manufactured home framing is engineered for specific weight tolerances, and concentrated loads from unreinforced granite or quartz can cause structural sagging over time.
Plumbing and Electrical Integration Challenges
The mechanical systems running through a mobile home kitchen differ significantly from site-built standards. Supply lines often utilize flexible PEX or polybutylene piping connected to specialized fittings, while drain lines rely on tight vertical drops that must maintain precise slopes within shallow floor cavities.
- Supply Line Transitions: When replacing a sink or faucet, ensure you use proper adapter fittings to bridge old mobile home supply threads (which sometimes feature non-standard threading) to modern universal supply lines.
- Drainage Constraints: The under-sink trap assembly must fit within a confined vertical space. Avoid deep basin sinks unless you are prepared to lower the tailpiece or modify the main PVC drain drop beneath the floor joists.
- Electrical Demands: Modern kitchen appliances—such as convection microwaves, air fryers, and high-capacity refrigerators—demand dedicated circuits. Many mobile homes built before the 1990s feature aluminum wiring or under-powered 30-amp or 50-amp main feeds that cannot support simultaneous heavy-draw appliances. Consult a licensed electrician to evaluate your breaker panel and run dedicated 12-gauge or 10-gauge copper lines where necessary.
Material Selection: Balancing Weight, Durability, and Style
Selecting materials for a mobile home kitchen requires balancing aesthetic appeal with strict functional constraints. Every pound added to cabinetry, flooring, and countertops impacts the structural integrity and, if the home is ever relocated, its transportability.
| Material Category | Recommended Option | Why It Works Best in Mobile Homes | Alternative to Avoid |
|---|---|---|---|
| Countertops | Lightweight Solid Surface / Laminate | Reduces dead load on cabinetry; resists moisture infiltration; easy to field-cut. | Unreinforced Natural Granite (too heavy, prone to cracking during transport or settling). |
| Cabinetry | Plywood-Box Construction / RTA | Offers superior screw-retention compared to particle board; lightweight yet durable. | Dense Particle Board Cabinets (absorbs ambient humidity, leading to fastener failure). |
| Flooring | Rigid Core Luxury Vinyl Plank (LVP) | Waterproof, flexible enough to handle minor subfloor flexing, and lightweight. | Traditional Ceramic Tile (grout cracks easily when the home undergoes seasonal settling). |
| Backsplash | Peel-and-Stick Vinyl or Aluminum | Lightweight, easy to apply over thin wall panels, and accommodates minor wall shifts. | Heavy Glass or Stone Mosaic Tiles (prone to cracking and difficult to adhere securely to paneling). |
Step-by-Step Mobile Home Kitchen Renovation Workflow
Executing a successful kitchen transformation involves a sequenced workflow designed to minimize downtime and prevent structural mishaps.
- Assessment and Design Phase: Measure the exact footprint, accounting for out-of-square corners and non-standard ceiling heights (often 7 feet instead of the standard 8 feet). Draft a layout that optimizes the traditional work triangle while keeping appliance doors clear of narrow hallways.
- Demolition and Subfloor Inspection: Carefully remove old laminate countertops, base cabinets, and wall paneling. Inspect the underlying particle board or plywood subfloor for signs of past plumbing leaks, soft spots, or water damage—common issues around mobile home sinks and refrigerators. Replace compromised subflooring with exterior-grade plywood before proceeding.
- Rough-In Mechanical Upgrades: Hire licensed professionals to upgrade electrical circuits, install shut-off valves for supply lines, and vent the new range hood directly through the exterior wall or ceiling roof jack.
- Wall Surfacing and Ceiling Prep: Install moisture-resistant drywall or smooth wall panels. If painting, use primers formulated for manufactured home wall substrates to prevent peeling.
- Cabinet and Countertop Installation: Secure upper cabinets to wall studs first, followed by base cabinets leveled precisely using shims to compensate for uneven floors. Install lightweight countertops, securing them with brackets rather than heavy adhesive globs.
- Finishing Touches: Hang lightweight doors, install energy-efficient LED task lighting, and lay down floating luxury vinyl flooring with appropriate expansion gaps around the perimeter.
Pros and Cons of Upgrading a Mobile Home Kitchen
Evaluating whether to invest heavily in a manufactured home kitchen depends on your long-term housing strategy and return-on-investment goals.
- Pros:
- High Visual Impact: Modernizing outdated cabinetry and dark paneling instantly elevates the entire interior aesthetic.
- Improved Energy Efficiency: Upgrading to ENERGY STAR appliances and modern LED lighting significantly lowers monthly utility bills.
- Maximized Storage: Custom or well-planned stock cabinets utilize vertical space efficiently, solving chronic clutter issues common in compact layouts.
- Cons:
- Diminishing Returns: Over-improving a mobile home with luxury-tier custom imports may not yield a full financial return if the park or land value is capped.
- Hidden Structural Surprises: Opening up walls often reveals outdated wiring or minor water damage that requires unexpected remediation costs.
- Installation Rigidity: Working with non-standard dimensions often requires custom-cut modifications, increasing labor time and material waste.
Frequently Asked Questions
Can I install standard residential kitchen cabinets in a mobile home?
Yes, you can install standard residential cabinets, provided you secure them properly to the structural wall studs rather than relying on thin wall paneling. However, you must account for non-standard ceiling heights and ensure the total weight does not overstress the wall framing.
How do I fix uneven floors before laying new kitchen flooring?
You can level minor floor discrepancies using self-leveling underlayment or plywood shims beneath a sturdy underlayment board. Avoid heavy cement-based leveling compounds unless the underlying chassis and floor joists have been reinforced to handle the substantial weight.
Are granite countertops too heavy for a mobile home?
Traditional thick granite slabs are generally too heavy and rigid for standard manufactured home construction, as they crack easily when the home settles. Opt for lightweight composite materials, high-definition laminate, or thin-profile quartz engineered specifically for weight reduction.
Can I move my mobile home kitchen layout to a different wall?
Relocating major appliances is possible but challenging due to the routing of drain lines, gas lines, and electrical wiring through tight crawlspaces or interior walls. Moving a sink requires extending drain lines while maintaining a strict downward slope of one-quarter inch per foot to prevent clogs.
What is the best way to handle non-standard mobile home plumbing connections?
Use flexible braided stainless steel supply lines and universal adapter fittings to bridge older manufactured home plumbing sizes with modern fixtures. Always install accessible shut-off valves beneath every sink and appliance for quick emergency isolation.
Transform Your Space Today
Upgrading your mobile home kitchen is one of the most rewarding investments you can make in your living space, combining improved daily functionality with a modern, clean aesthetic. By respecting the unique structural and mechanical parameters of manufactured housing, you ensure a safe, durable, and stunning transformation. Begin planning your layout today, source lightweight, high-performance materials, and turn your compact cooking area into a culinary centerpiece.